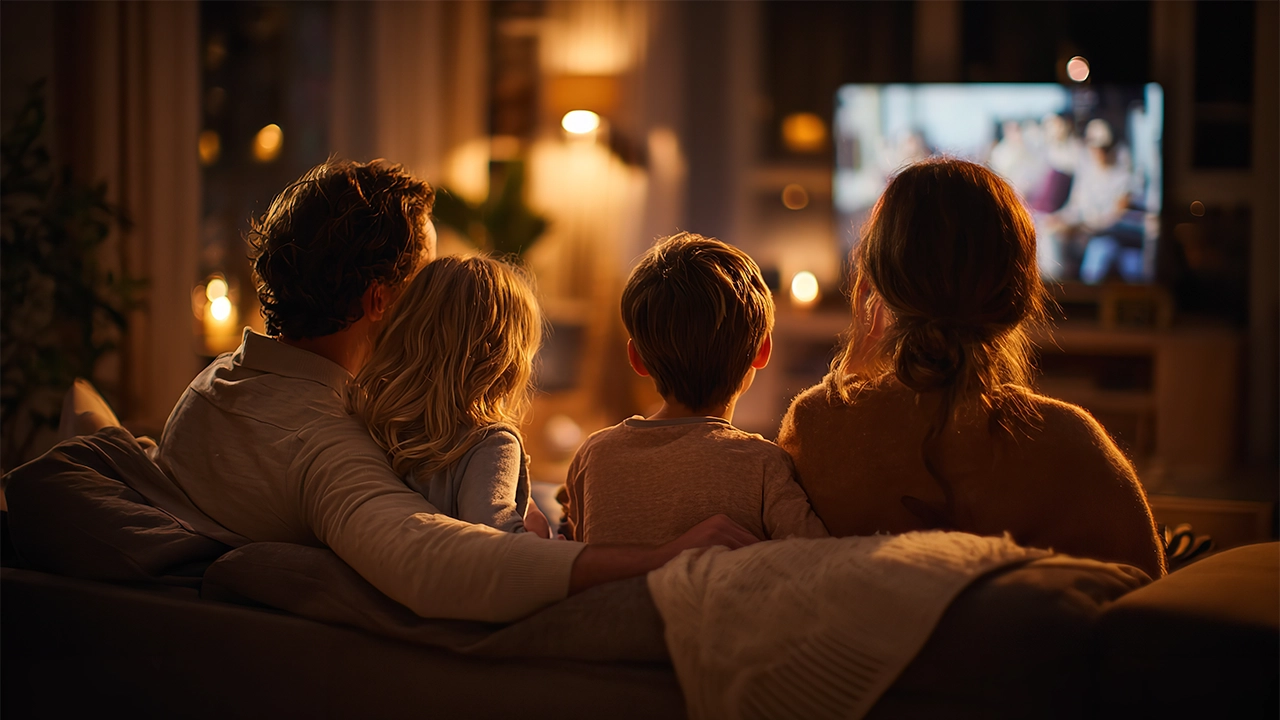
Media and Entertainment Rooms
A successful home theater or entertainment room begins with more than choosing a screen and sound system. The room itself has to work—its size, layout, lighting, acoustics, seating, cabinetry and technology all need to be considered together.
Buckingham Group designs and remodels home theaters, media rooms, game rooms and multifunctional entertainment spaces throughout the Tulsa area. Sometimes that means creating a dedicated theater. Other times it means finding a new purpose for an underused attic, basement, garage, family room or home office.
The projects below show how we've approached those challenges in actual Tulsa-area homes—and how thoughtful planning can turn space you already have into space you'll use in an entirely new way.
Click on images to enlarge

You’d never believe this home theater was once an unused attic.
This home in Tulsa’s Greystone Addition had a large area of unfinished attic space that was serving no useful purpose. Buckingham Group saw an opportunity to incorporate that space into the home and convert it into a dedicated eight-seat home theater.
Working within the existing attic required planning the theater around the available structure while providing the seating, lighting, audio/video equipment, and other features needed for a dedicated entertainment space.
Instead of adding square footage to the home, the project made use of space that was already there but wasn’t contributing to the way the homeowners lived.
What had been unfinished attic space became a comfortable eight-seat theater and gave the homeowners an entirely new room to enjoy without changing the footprint of their home.

A wet bar makes this attic home theater complete.
As part of the attic-to-home-theater conversion in Tulsa’s Greystone Addition, The Buckingham Group incorporated a custom wet bar with a wine refrigerator into the design. Locating the bar within the theater area gave the homeowners and their guests convenient access to drinks and refreshments without having to leave the second floor.
The wet bar was designed as part of the overall attic conversion rather than added later, allowing the cabinetry, finishes, and theater components to work together within the available space.
It’s a relatively small part of the overall renovation, but one that makes a noticeable difference in how the homeowners can use and enjoy their new theater.

You’d never guess this home theater was once a garage.
Converting this former garage into a dedicated home theater required Buckingham Group to look at the space in an entirely different way. Rather than allowing its original function to dictate the finished room, the garage was redesigned around the requirements of theater seating, lighting, cabinetry, and audio/video equipment.
One of the room’s most distinctive features is its high-gloss black automotive lacquer finish. More commonly associated with a fine automobile than residential cabinetry, the finish was selected to give the theater its distinctive appearance while helping create the darker environment desired for viewing.
A Lutron lighting and automation system controls the theater environment, while a retractable viewing screen is concealed in the ceiling above the custom bookcase. When the theater is not being used, the screen retracts from view, allowing the cabinetry to become the visual focus of the room.
What had once been space for parking cars became a purpose-built home theater, demonstrating how dramatically the function of an existing room can change when the design starts with how the homeowners want to use it.

One touch converts this family room Into a private home theater.
This spacious second-level family room in Tulsa’s Rockhurst Addition had the size needed for a home theater, but the homeowners did not want to give up the room’s everyday use as a family gathering space. Buckingham Group designed the theater within the existing footprint, allowing the room to serve both purposes.
Custom tiered leather theater seating was incorporated into the room along with a built-in 85-inch screen, motorized blackout curtains, and surround sound. Each component was planned as part of the room so that the space would continue to function comfortably as a family room when the theater was not being used.
A control system ties the theater components together. Selecting “Theater Mode” closes the blackout curtains, adjusts the lighting and activates the entertainment system, changing the room from an everyday family space into a private theater.
The homeowners gained the home theater they wanted without sacrificing a room they already enjoyed. It is a good example of how an existing space can be designed to serve more than one purpose without adding square footage to the home.

With the push of a button, this home office becomes a private theater.
This large home office in Tulsa’s Rockhurst Addition provided considerably more space than was needed for its everyday use. The homeowners still wanted a functional office, so rather than dedicate the room entirely to a home theater, Buckingham Group designed it to serve both purposes within the existing space.
Existing custom cabinetry was modified to accommodate a large flat-screen television, and tiered theater seating was incorporated into the room without eliminating its function as a home office. The audio/video equipment and surround-sound system were integrated into the design rather than added as an afterthought.
A Lutron lighting and control system brought the different components together. Selecting Theater Mode adjusted the lighting and entertainment system, allowing the homeowners to change the character and function of the room without having to rearrange the space.
The result was a home office that continued to serve its original purpose during the day and, when the homeowners wanted to watch a movie, could be converted into a private theater with the push of a button—all without adding a single square foot to the home.

This basement family room found an entirely new purpose.
Built into a hillside in Tulsa’s Brookwood Addition, this 4,900-square-foot home included a large basement family room that was no longer being fully utilized. Buckingham Group converted the space into a dedicated eight-seat home theater, working within the existing footprint to give the lower level an entirely new purpose.
The theater was designed with tiered seating, giving each row a clear view of the 10-foot-wide screen. A ceiling-mounted projector and surround-sound system were integrated into the room to provide the picture and sound expected from a dedicated theater.
Custom Superior Alder columns and wall paneling were designed and built specifically for the space. In addition to providing architectural detail, the millwork helps distinguish the theater from the family room that previously occupied the space.
The existing basement bar was no longer needed, so it was converted into a powder room. This put a restroom immediately adjacent to the theater and eliminated the need for guests to go upstairs during a movie.

How an outgrown playroom became a private home theater
As the needs of this family changed, a former children’s playroom presented an opportunity for an entirely new use. Buckingham Group converted the space into a dedicated home theater, incorporating the seating, lighting, acoustical treatments, and audio/video equipment into the existing room.
Tiered leather theater seating provides comfortable viewing from each row, while integrated step lighting makes it easy to move through the theater without turning on the room lights during a movie. Fabric-covered walls contribute to the room’s acoustical performance and help create the quieter, more intimate environment expected in a dedicated theater.
Custom Superior Alder trim and millwork were used throughout the room, adding warmth and architectural detail while giving the theater a finished appearance that complements the rest of the home.
A carefully integrated audio/video system completes the room, bringing the picture and sound together with the architectural elements of the theater.
What had once served the family as a children’s playroom was given an entirely new purpose—demonstrating how an existing space can continue to evolve as the needs of a family change.

How to create an exceptional home theater? Start with the room Itself.
Located on a bluff in Twin Tree Island Estates at Grand Lake, this 6,000-square-foot lake home belonged to an existing Buckingham Group client. We had previously created a home theater in their Tulsa residence, and when they decided to convert unused basement space at their lake home into another theater, sound quality became a major consideration from the beginning.
Buckingham Group designed the theater, while the Owens Corning Acoustic Laboratory was brought into the project to help acoustically balance the room. A carefully determined combination of sound-absorbing and sound-reflecting panels was positioned throughout the space and concealed behind acoustically transparent fabric. The objective was not simply to add soundproofing, but to control how sound behaved within the room and create the proper environment for the audio system.
The equipment was selected with the same objective in mind. Klipsch floor-standing speakers and McIntosh electronics were among the high-end audio/video components incorporated into the theater.
The difference could be heard as soon as you sat down. Dialogue was clear, music had depth, and the theater could deliver the impact of a movie soundtrack without sacrificing detail.
This project demonstrated that an exceptional home theater isn’t created by equipment alone. The room, its acoustics, and the audio/video system have to be designed to work together.

Even the control center was designed to be part of the experience.
The extensive audio/video equipment required for this Grand Lake home theater presented another design opportunity. Rather than simply concealing the electronics in a conventional equipment cabinet, Buckingham Group designed a custom control center that became an architectural feature of the theater itself.
Custom European-style cabinetry was finished in a sleek automotive lacquer, while the primary controls were positioned on a cantilevered glass shelf with no visible means of support. LED ribbon lighting concealed behind the glass creates the appearance of a floating illuminated shelf—and serves a practical purpose. The soft light allows the homeowner to fine-tune the theater system without turning on the room lights and interrupting the movie experience.
The same attention was given to the equipment concealed within the cabinetry. Opening a cabinet door or drawer automatically activates interior lighting, making the components and controls easy to see and service.
Heat generated by the electronics presented another consideration. Thermostatically controlled ventilation fans automatically help maintain the proper temperature within the equipment cabinets, protecting the components while allowing the cabinetry to remain closed during operation.
The result is a control center where technology, cabinetry and lighting work together—beautiful enough to become part of the theater’s design, yet engineered around the practical requirements of the equipment it houses.

How do you build a home theater directly above a bedroom?
Converting unused attic space in Tulsa’s Hudson Meadows Addition into a private home theater presented an unusual challenge. The theater would be located directly above the primary bedroom, and the homeowners kept very different schedules. One retired around 9:00 p.m. and started the day at 4:30 a.m., while the other often enjoyed movies until 1:00 in the morning. Keeping theater sound from reaching the bedroom below became a critical part of the design.
Our solution was to create what amounted to an acoustically isolated room within the existing attic space. Acoustic isolation materials and specialized sound-control panels were incorporated into the floor, walls, and ceiling to reduce the transmission of sound and vibration. These measures not only helped contain sound within the theater, but also improved the acoustic quality of the room itself.
Other details addressed sources of sound that are easily overlooked. A sound-transparent fixed viewing screen concealed an array of custom speakers, while sound attenuators installed within the HVAC system helped reduce mechanical noise and limit sound transmission through the ductwork.
A Lutron lighting and control system provided the finishing touch. With the selection of Theater Mode, the lighting transitioned from welcoming illumination to a setting designed specifically for the movie experience.
The finished theater solved a very real problem for these homeowners: one could enjoy a late-night movie while the other slept in the bedroom directly below. It’s an example of how thoughtful remodeling goes beyond creating a beautiful room—it solves the practical challenges of how a family actually lives in its home.

An antique armoire finds a new purpose as a media center
The homeowners of this Crescent Court residence had purchased an antique armoire they wanted to incorporate into their media room. Rather than replace it with conventional entertainment cabinetry, Buckingham Group modified the armoire to house the home's audio/video equipment while preserving the character of the original piece.
The existing interior shelving was removed and rebuilt around the components required for the entertainment system. Above the equipment stack, we constructed a pull-out platform with a swivel base for the flat-screen television, allowing the TV to be pulled forward and positioned for viewing from either the media room or the adjoining kitchen.
The system extended beyond this room. In-ceiling speakers were installed in the media room and throughout the home, with additional speakers on the covered rear porch, allowing the homeowners to enjoy music in several areas of the house.
This was a relatively compact audio/video project, but it illustrates an important part of custom remodeling: the system was designed around the homeowners, their existing furnishings, and the way they wanted to use their home.
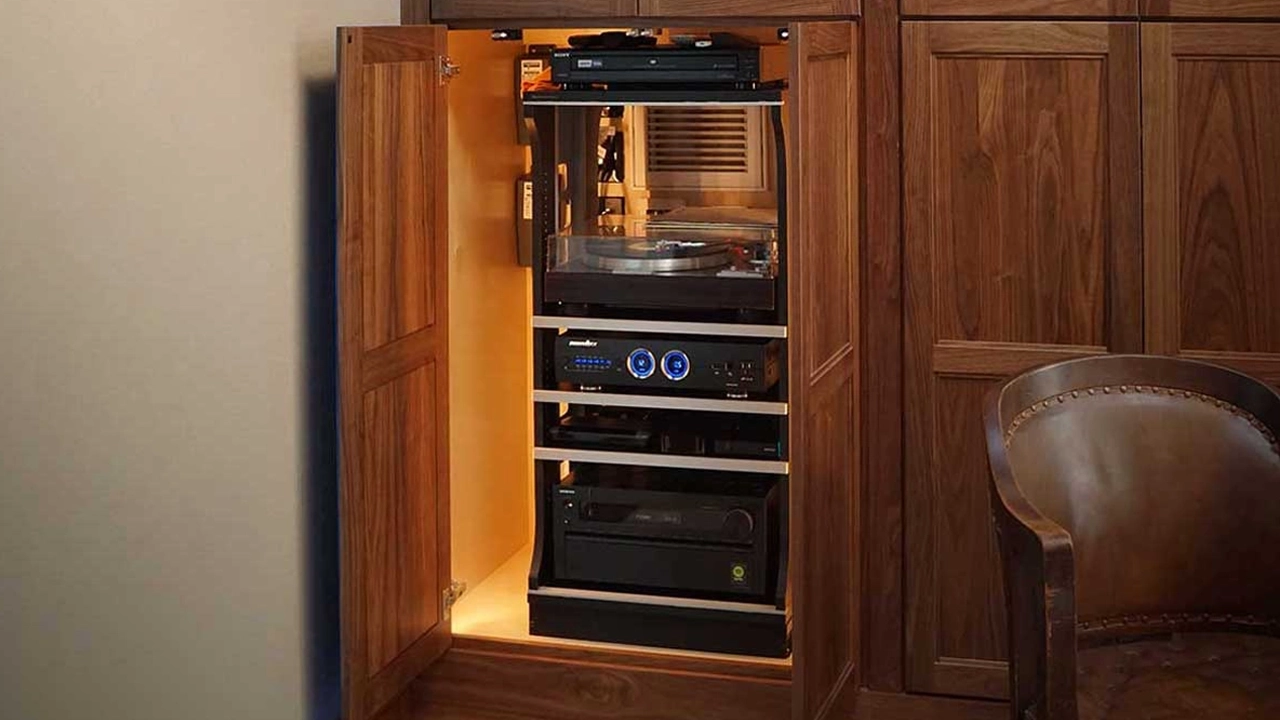
Keeping the electronics cool became part of the design.
The audio/video system and flat-screen television were the final components of a ten-phase renovation of this Braeswood retirement home. The spacious home office and library provided an ideal location for the entertainment system, but finding the right location for the equipment presented another design consideration.
Buckingham Group built the audio/video control center into the sloped roof area of the former attic space, keeping the equipment accessible without allowing it to dominate the room.
Housing multiple electronic components inside cabinetry creates heat, so ventilation had to be considered as part of the design. Thermostatically controlled fans were installed to automatically exhaust excess heat from the equipment cabinet into the adjacent unoccupied attic space, helping maintain a suitable operating temperature for the components.
A flat-screen television and surround-sound system completed the room, allowing the home office and library to also serve as a comfortable place for watching television and listening to music.
The cabinet itself is only one part of the room, but its design illustrates something that can easily be overlooked when integrating technology into a home: the equipment has to be accessible, properly ventilated, and incorporated into the architecture around it.

An eight-foot ceiling stood between this homeowner and his indoor golf game.

The owner of this Crown Point home wanted a place where he could practice his golf game regardless of the weather. His existing game room offered enough overall space for the idea, but converting it into a golf simulator meant solving two problems: creating enough open floor area for a golf swing and gaining additional ceiling height.
The room originally contained several game tables, including shuffleboard, poker and a seldom-used pool table. To create the necessary floor space, the pool table was removed and the remaining game tables were reorganized around the perimeter of the room.
Ceiling height presented the more significant challenge. The existing eight-foot ceiling was too low for the golf simulator, so Buckingham Group modified the room to create a 10-foot ceiling, providing the clearance necessary for the homeowner to comfortably swing a golf club.
Once the simulator was incorporated, its 10-foot projection screen presented another opportunity. By selecting a projector that could serve both functions, the same screen could also be used for movies, allowing the room to become a game room, indoor golf simulator and home theater without requiring separate spaces for each activity.
Lighting was designed around those different uses. Using a Control4 automation system, six individual lighting scenes were programmed for the room, allowing the homeowner to select lighting appropriate for golf, movies, games and other activities.
What began as a request for an indoor place to practice golf ultimately became a room with three distinct purposes—and each function was created within space the home already had.
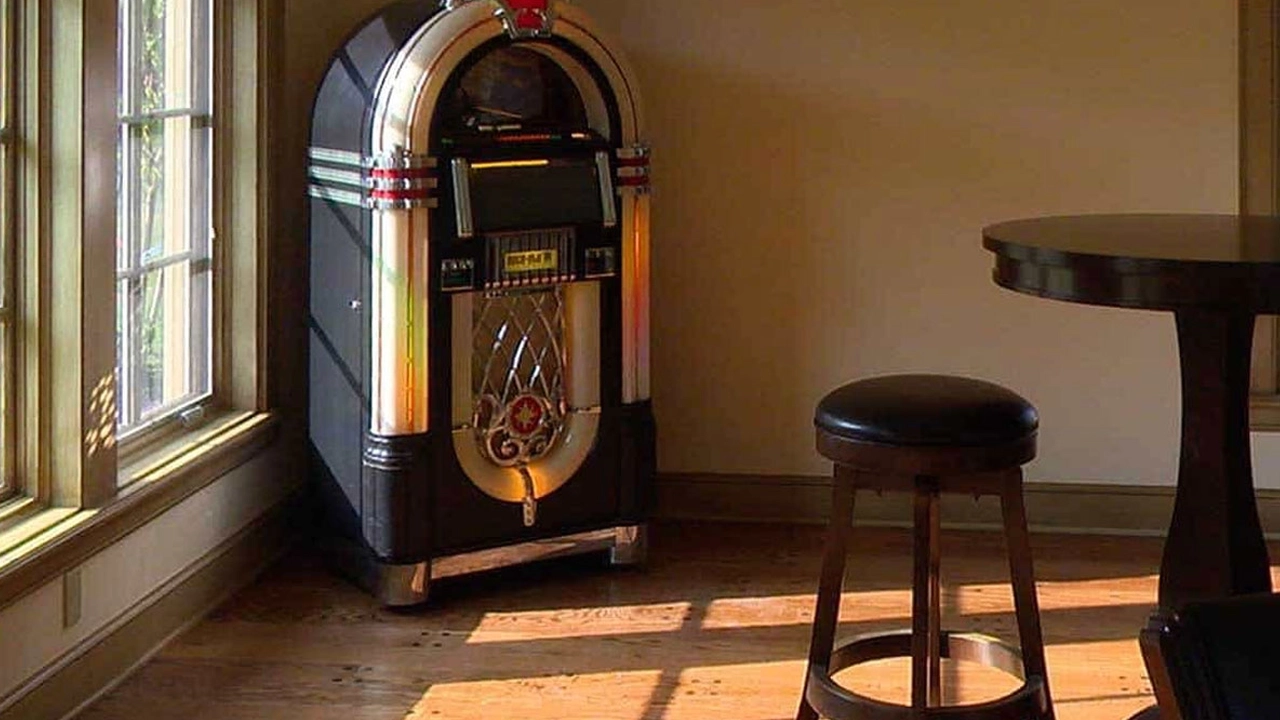
The most memorable feature in this high-tech game room isn't high-tech at all.
Over a three-year period, Buckingham Group completed a multifaceted renovation of this 9,000-square-foot home in Tulsa's Hudson Meadows Addition. One of our final projects was a 1,500-square-foot addition combining guest quarters with a game room and entertainment space.
The game room included many of the features you might expect—gaming consoles, arcade machines, shuffleboard, poker and pool tables—but simply filling a large room with games wasn't our objective. We wanted to create a place where family and friends would enjoy spending time together, even when they weren't playing a game.
During our research and planning, one feature kept coming back into the conversation: a jukebox. The homeowner ultimately sourced a vintage model, bringing something to the room that the newest technology couldn't provide. Its illuminated cabinet, familiar music and the ritual of choosing a song gave people another reason to gather. In a room filled with modern entertainment, the jukebox became one of its most memorable features.
The homeowners' entertaining style presented another, less visible design challenge. Celebrations in the game room frequently included cigars, which meant smoke control couldn't be treated as an afterthought.
From the beginning, Buckingham Group planned the room's HVAC and dedicated smoke-removal systems to operate together. Air movement, ventilation and smoke removal had to be considered as part of the room itself so guests could enjoy the space as intended without allowing cigar smoke to overwhelm the environment.
The finished room brought together two very different kinds of entertainment: the latest games and technology alongside the simple nostalgia of selecting a favorite song from a vintage jukebox. Just as important, some of the most consequential work was hidden from view—the mechanical systems that allowed the homeowners to entertain in the way they actually wanted to use the room.

A Better Entertainment Room Starts With Better Planning
Creating an exceptional home theater requires far more than selecting the right screen and sound system. Seating, sight lines, acoustics, lighting, ventilation, equipment, cabinetry, and controls must all be considered together from the beginning. Every element influences the others—from the placement and elevation of each seat to the positioning of speakers, the control of ambient light, the quiet movement of air, and the integration of technology into beautifully crafted cabinetry.
The projects shown above demonstrate how these details come together in practice. Each theater has been thoughtfully designed around the way it will be experienced, balancing immersive performance with comfort, convenience, and architectural character. The result is a space where technology feels effortless, every seat feels intentional, and the room itself becomes an integral part of the experience.