CALL US TODAY! (918) 624-2666

10 Kitchen Islands as Hardworking as They Are Handsome
Discussing home renovation plans together.

Smart Storage, Beautiful Materials, and Comfortable Gathering Spaces for Today’s Tulsa Kitchens


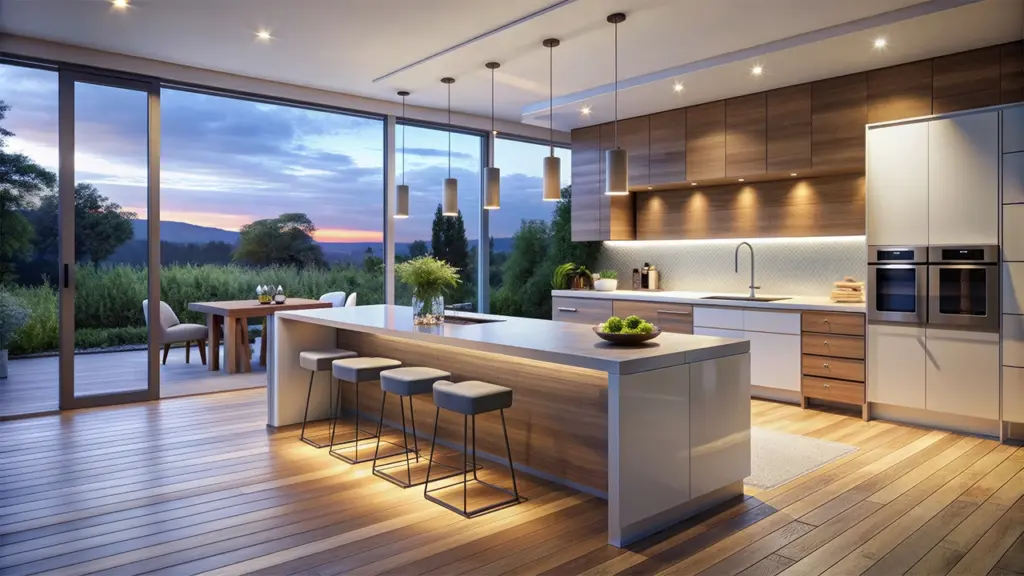
For many years, the kitchen island was treated as little more than additional countertop space. Today, however, the island has evolved into the centerpiece of the modern kitchen — the place where cooking, entertaining, storage, homework, conversation, and daily living all come together.


At The Buckingham Group, we’ve found that one of the most important decisions in a kitchen remodel is not simply the cabinetry or appliances — it’s the design of the island itself. A thoughtfully designed island can dramatically improve workflow, reduce clutter, create better gathering space, and elevate the entire visual feel of the home.

The most successful kitchen islands balance three essential elements:

  • Intelligent storage
  • Beautiful and durable materials
  • Comfortable gathering space

When these elements are designed correctly, the island becomes far more than a workspace. It becomes the heart of the kitchen.
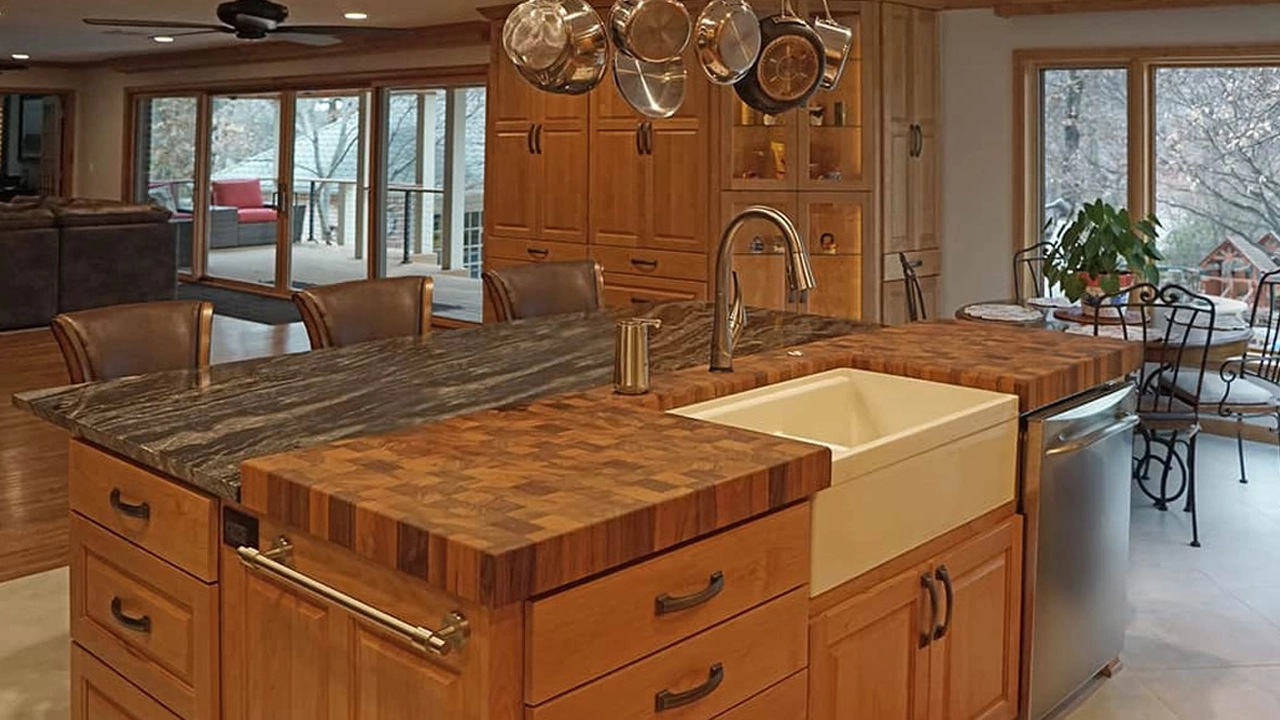
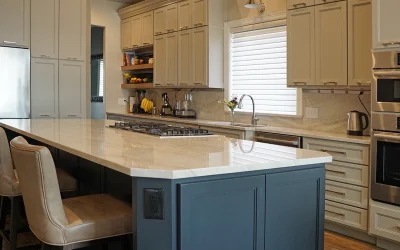
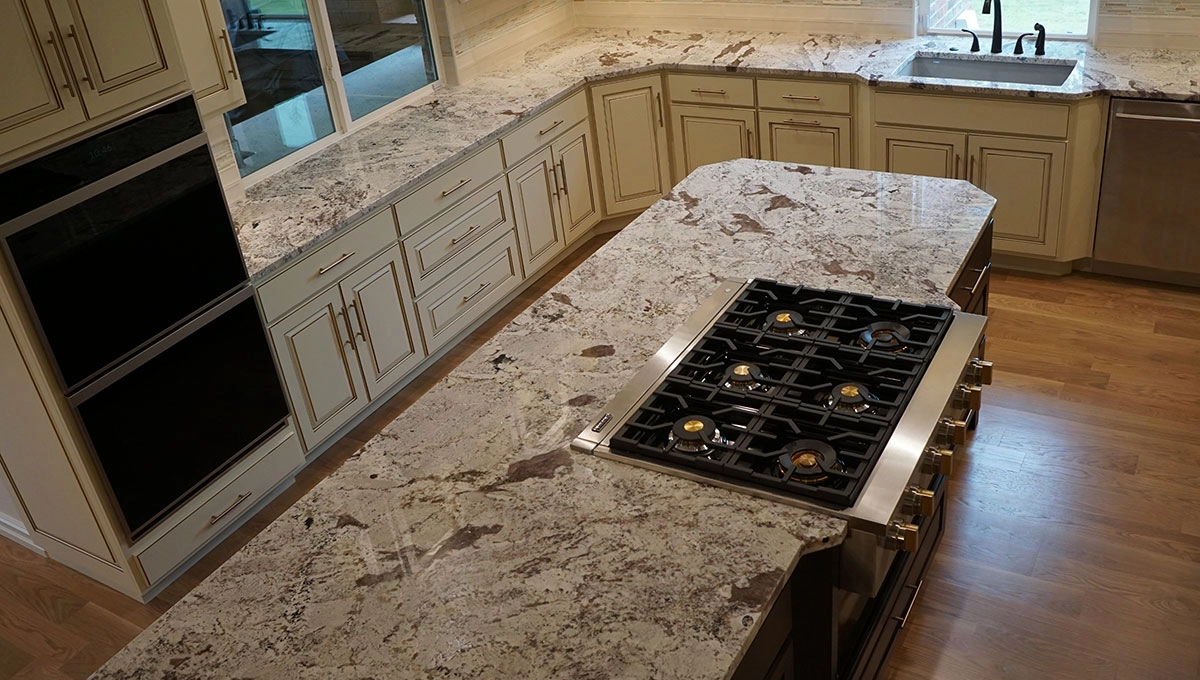
1. Multi-Level Islands That Separate Prep From Gathering

One of the most common frustrations homeowners experience is trying to prep meals while family or guests gather in the same workspace. Multi-level islands solve this challenge beautifully by creating separate zones for cooking and socializing.
2. Storage-Driven Islands That Eliminate Countertop Clutter

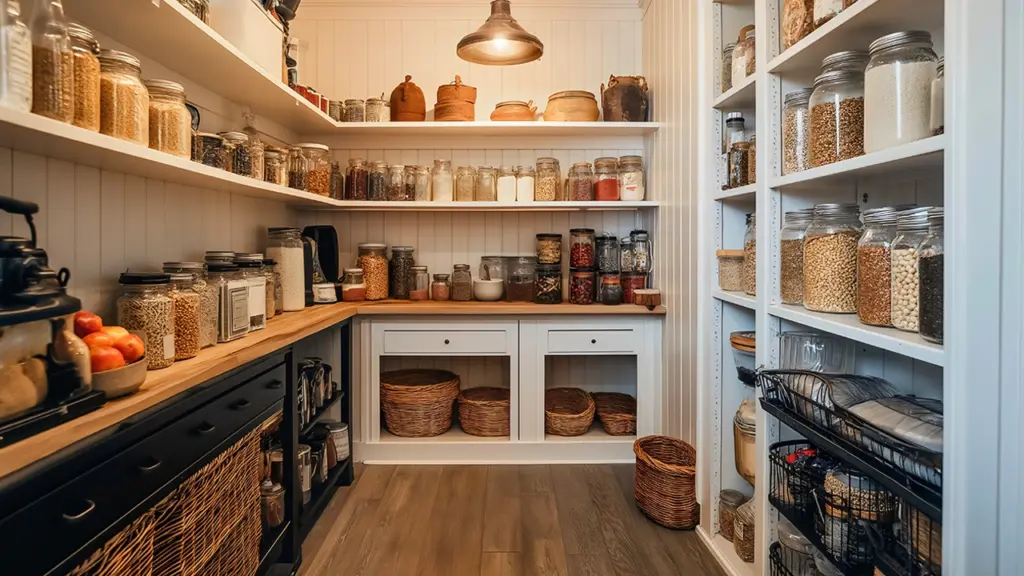
Many homeowners believe they need a larger kitchen when the real problem is poor storage planning. A properly designed island can solve this problem by incorporating highly functional storage systems.


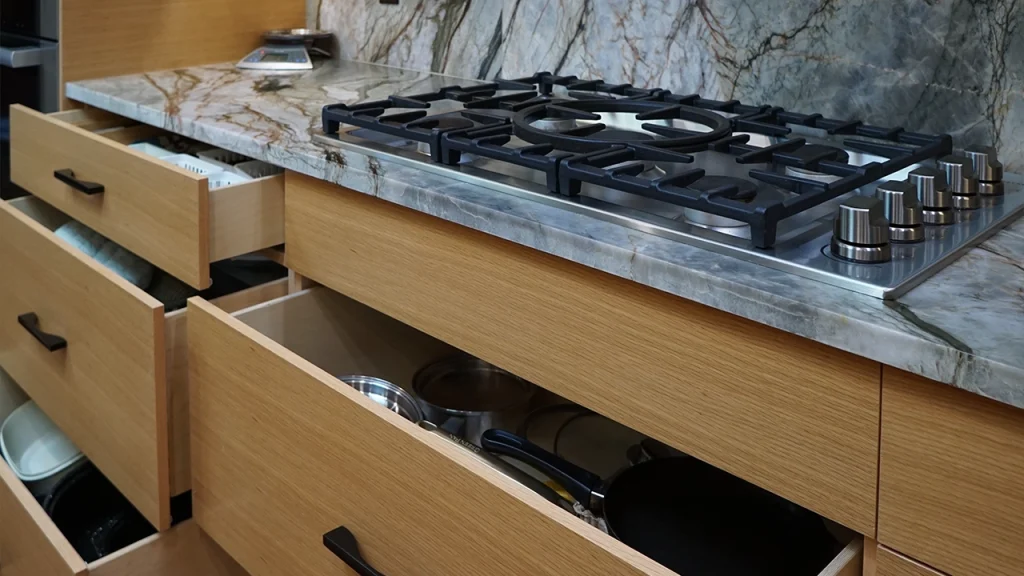
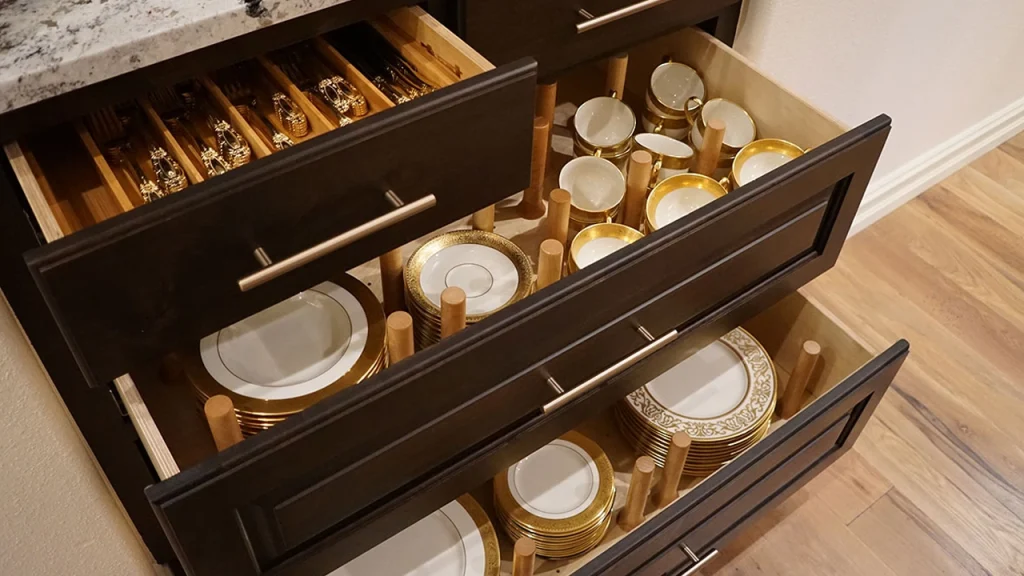
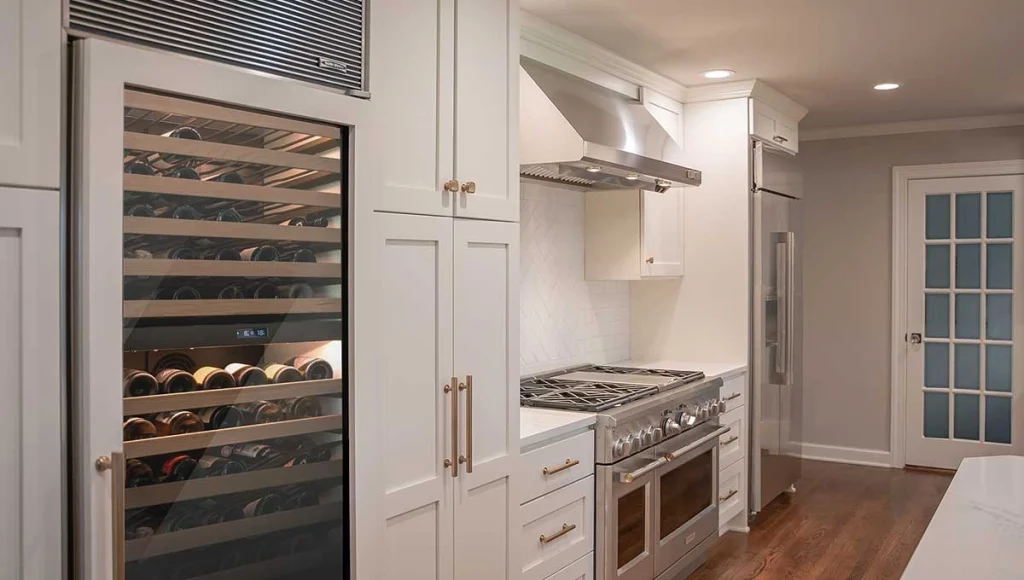
Deep drawers for cookware, pull-out spice systems, tray storage, hidden trash systems, and integrated charging stations can dramatically improve daily functionality.
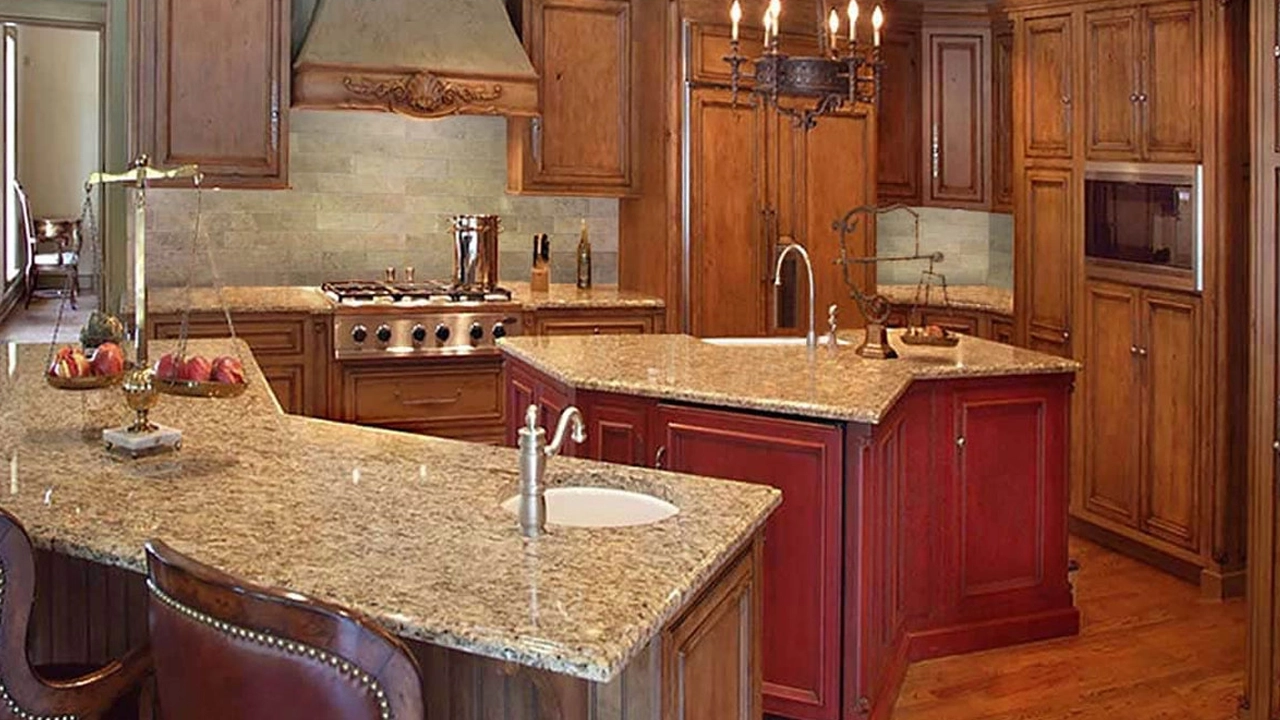
3. Furniture-Style Islands That Feel More Custom

Furniture-style islands create warmth and personality by resembling handcrafted furniture rather than standard cabinetry. Decorative legs, contrasting finishes, and open shelving all contribute to a more custom appearance.
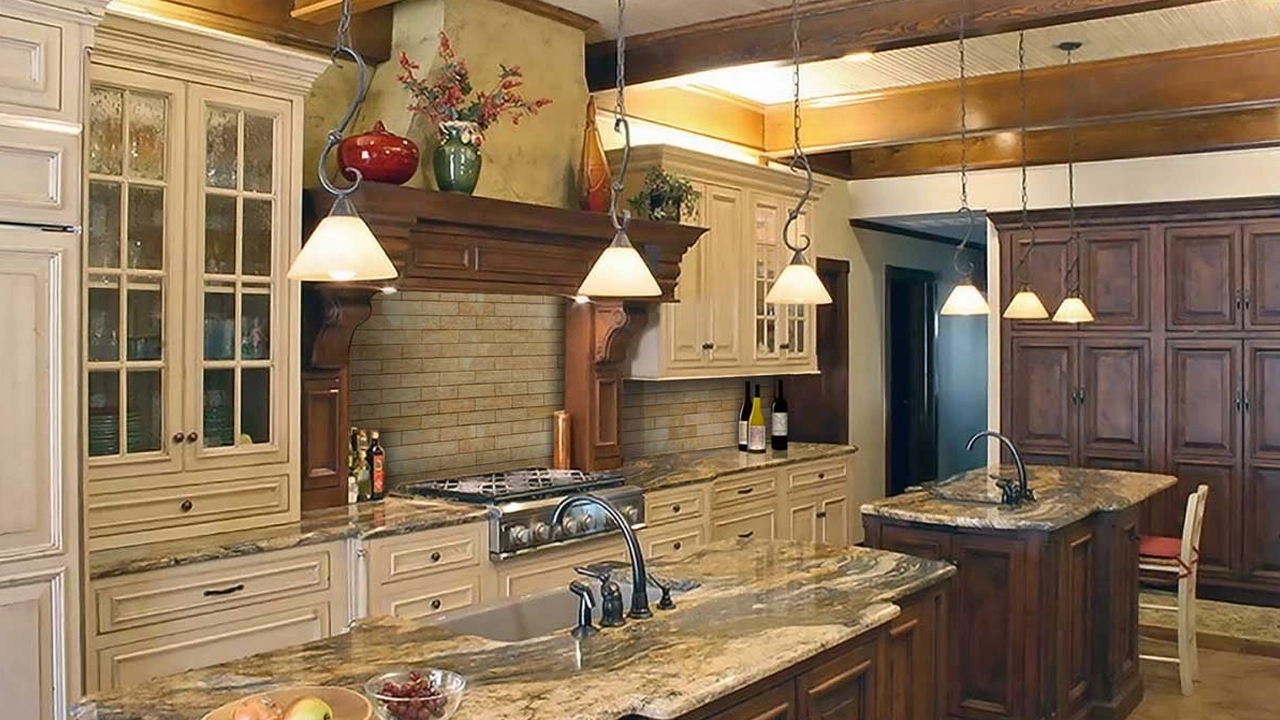
4. Double Islands for Large Kitchens


Double islands create dedicated prep and entertaining zones while dramatically improving workflow for homeowners who entertain frequently.
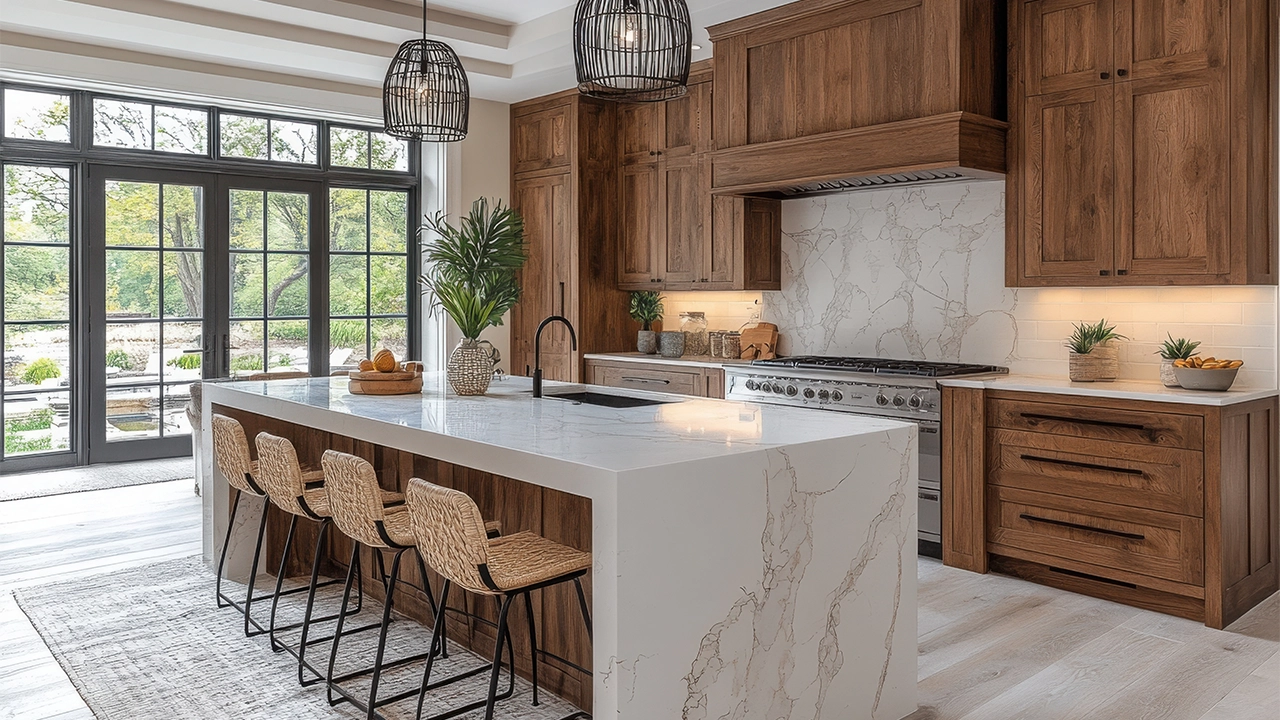
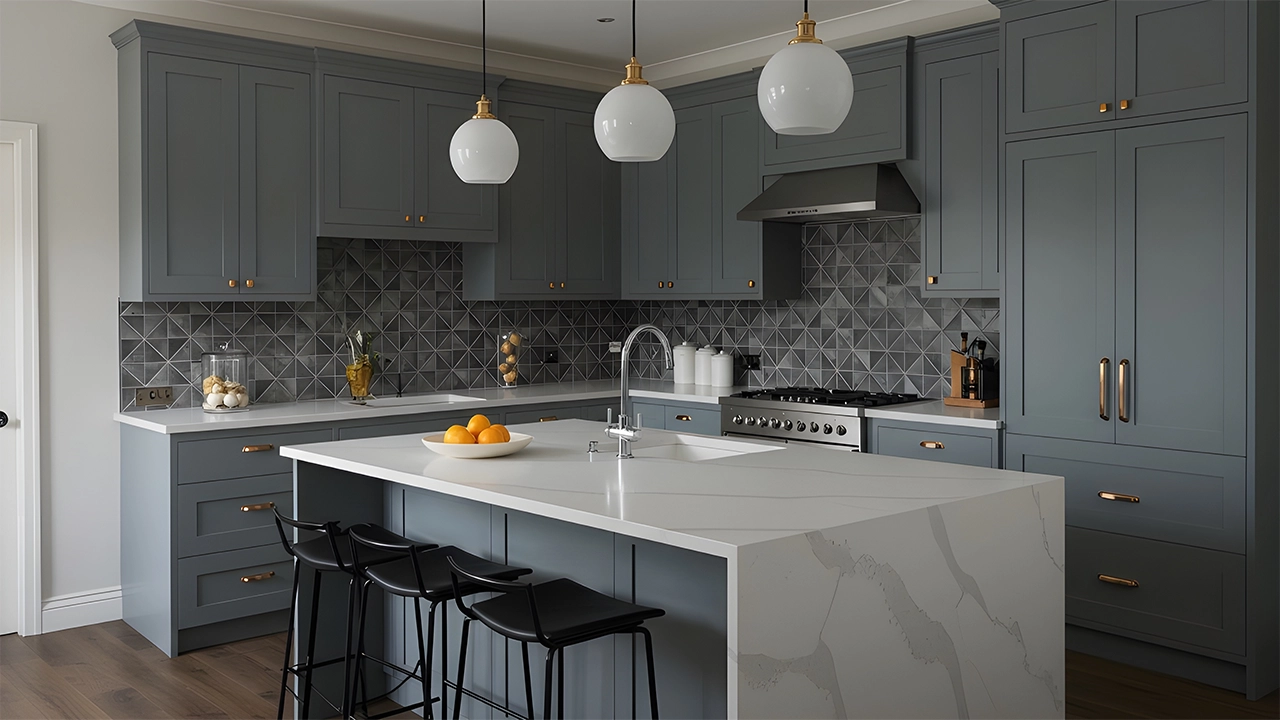
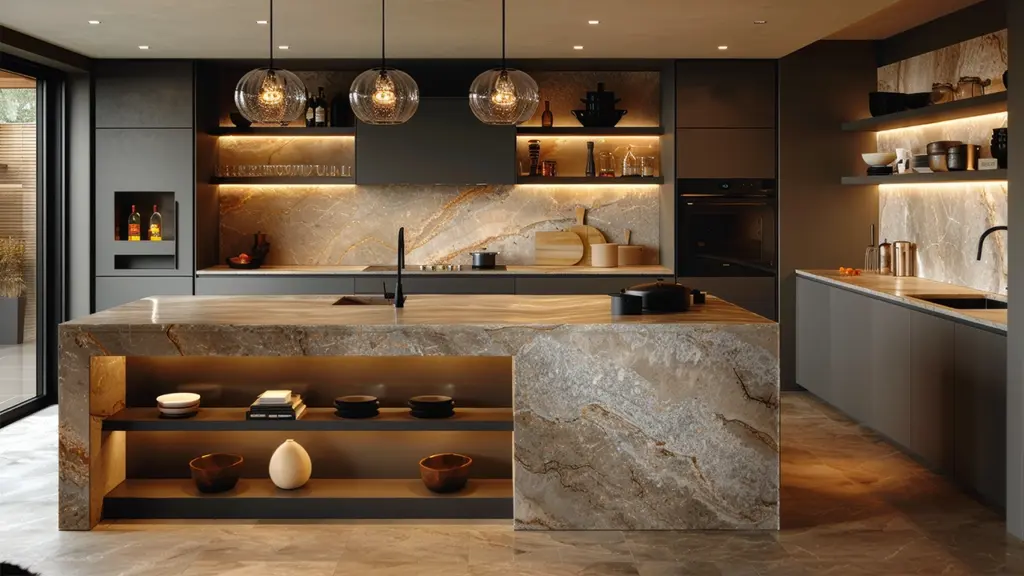
5. Waterfall Edge Islands That Make a Visual Statement

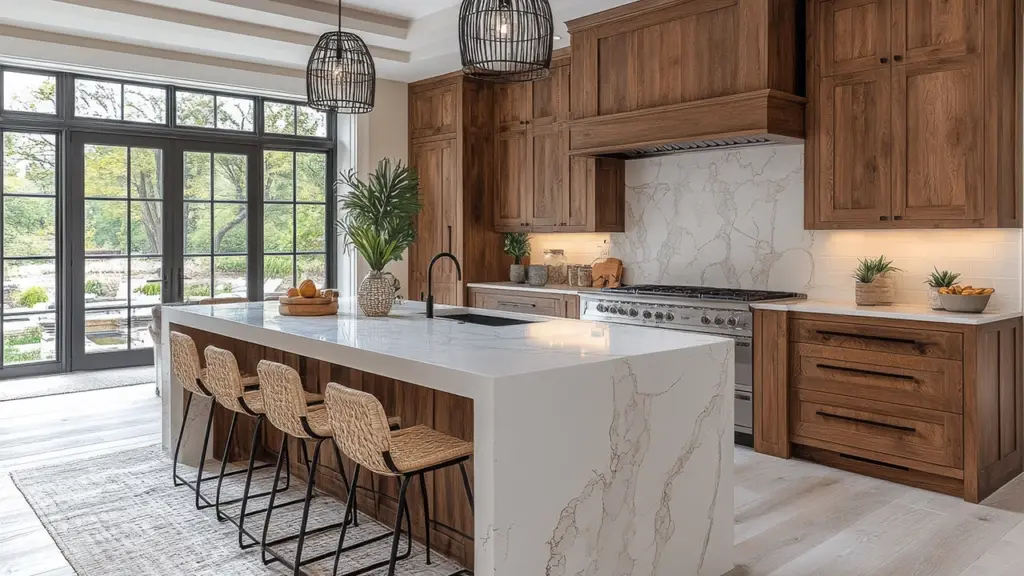
Waterfall edge countertops transform the island into a sculptural centerpiece and highlight the beauty of the countertop material itself.



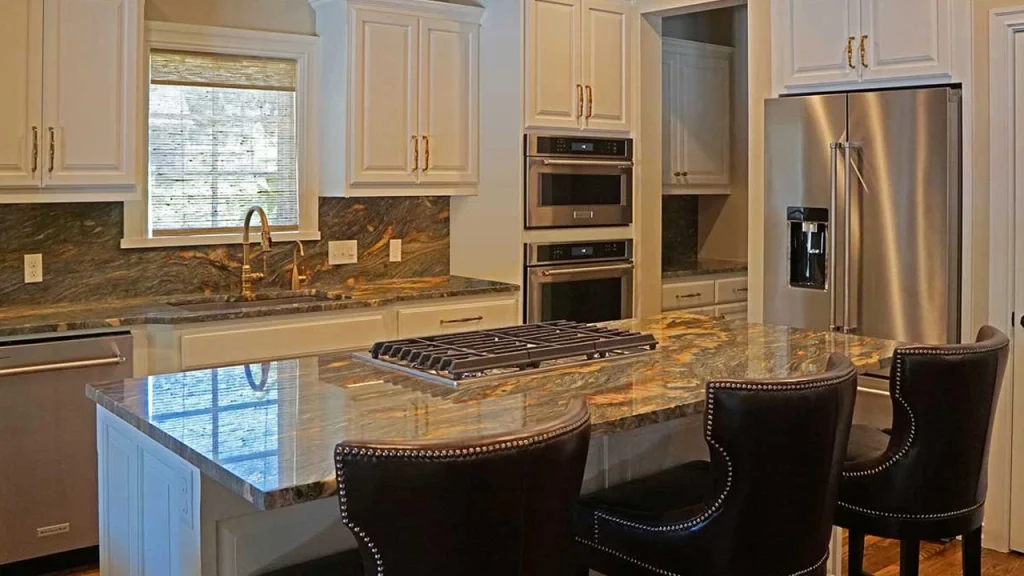
6. Appliance-Integrated Islands That Work Harder

Microwave drawers, beverage refrigerators, prep sinks, and dishwashers can all be integrated into islands to improve efficiency and functionality.
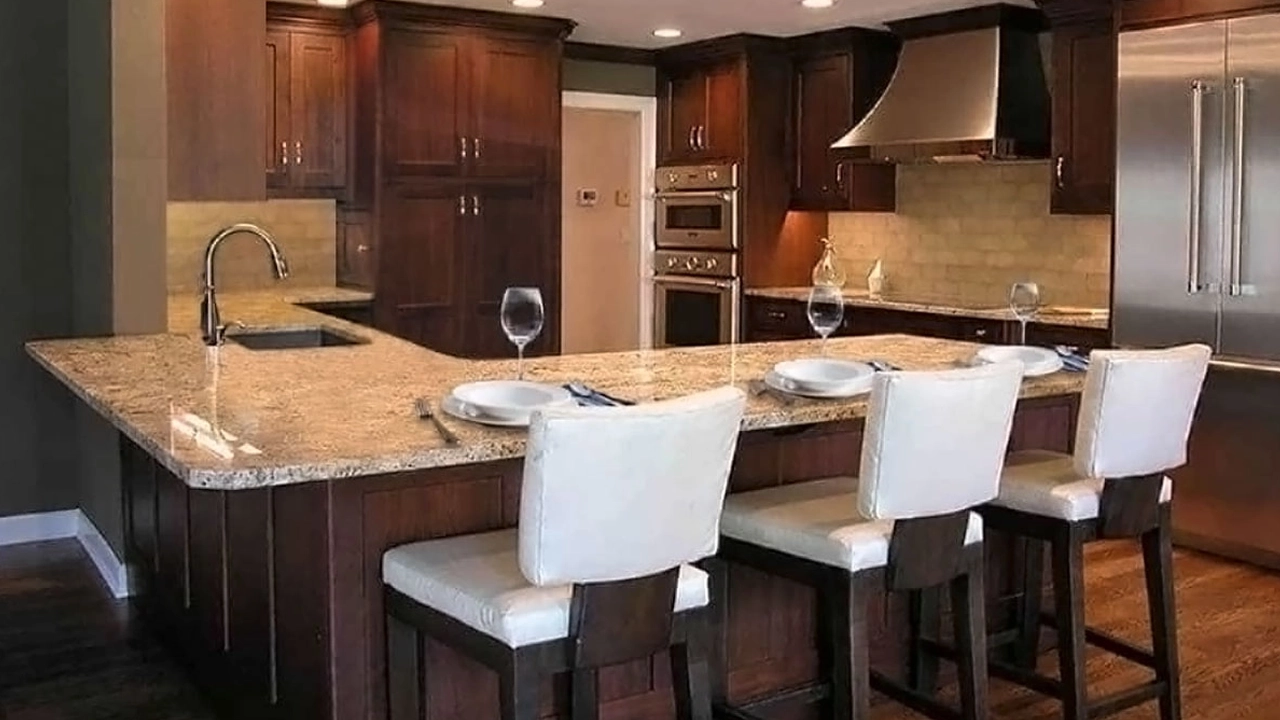
7. Seating Designed for Real Comfort

Comfortable seating requires adequate knee clearance, proper overhang depth, and thoughtful traffic flow.
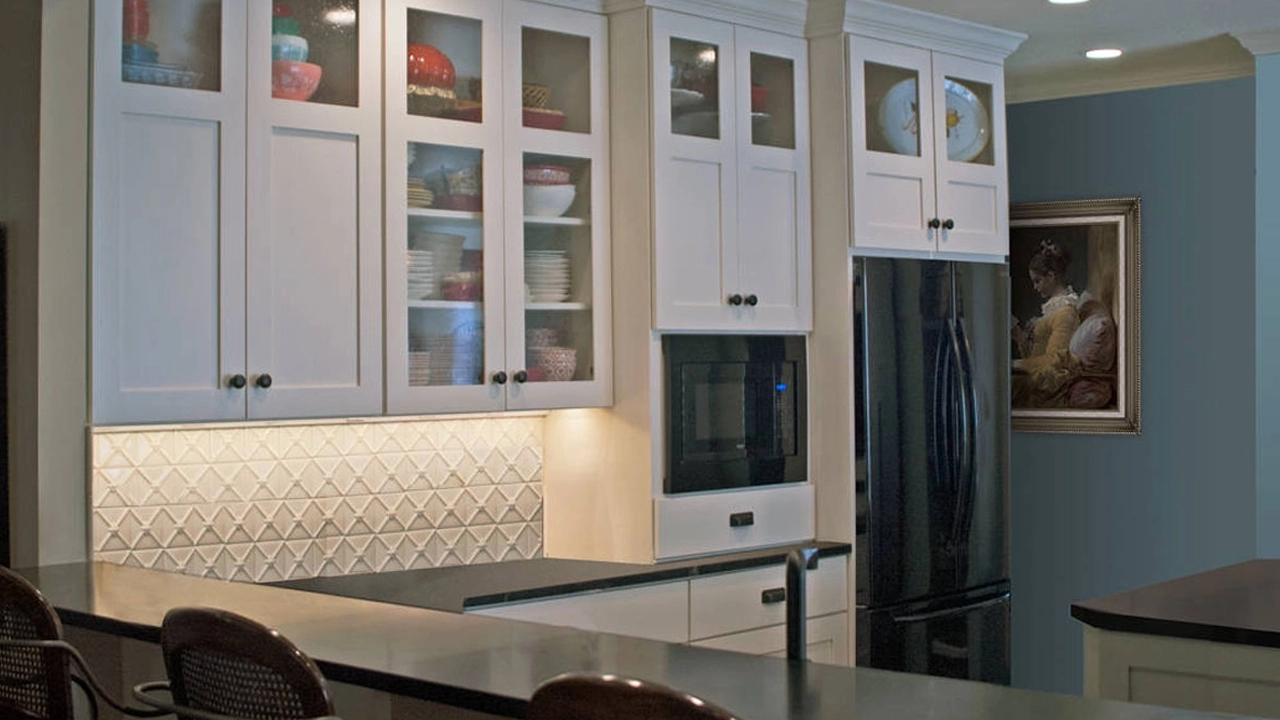
8. Mixed Materials That Add Depth and Texture

Combining wood, stone, painted finishes, and metal accents creates warmth and visual sophistication.
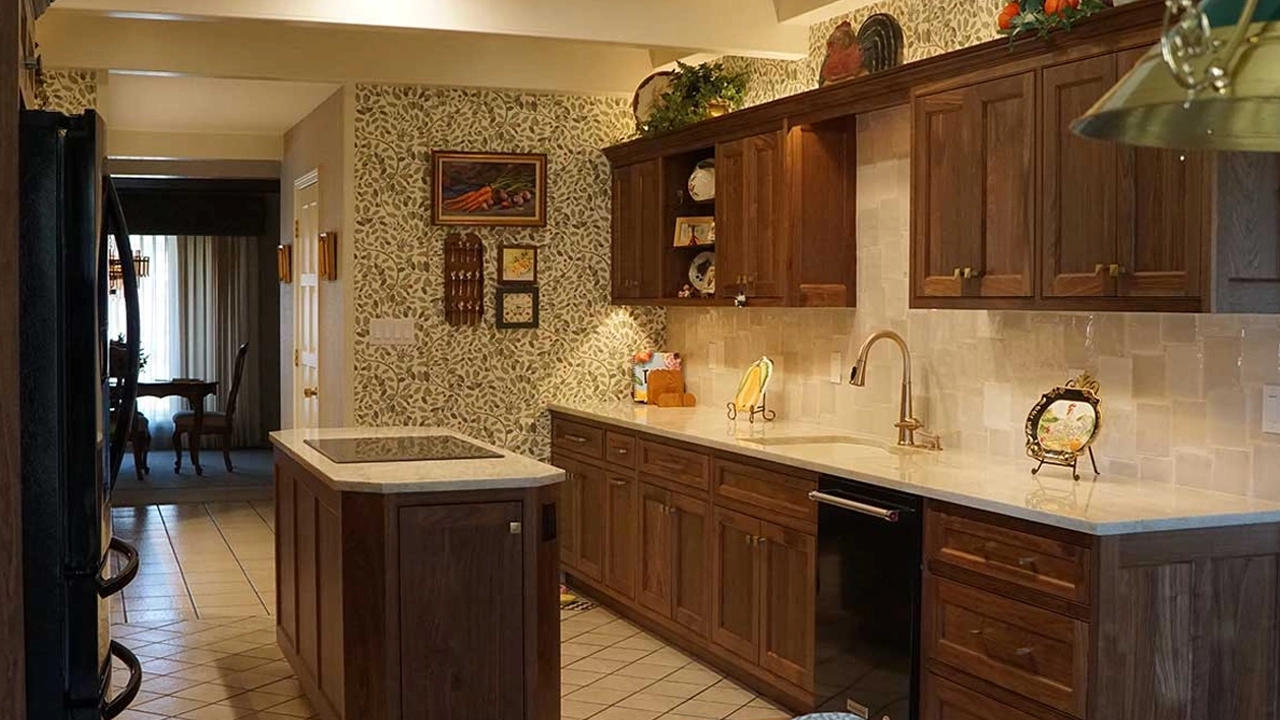
9. Hidden Functionality That Keeps the Kitchen Clean

Appliance garages, concealed outlets, and hidden charging stations reduce visible clutter while maintaining usability.


10. Fully Customized Islands Designed Around the Homeowner

The best islands are designed around how the homeowner truly lives — not simply copied from magazines or social media.

What Most Homeowners Get Wrong About Kitchen Islands

One of the biggest mistakes homeowners make is treating the island as an isolated design feature instead of part of a larger kitchen system. The island must work with the cabinetry layout, appliance placement, traffic flow, and overall architecture of the home.


At The Buckingham Group, our design-build process allows us to fully develop every detail before construction begins, helping eliminate surprises and improve budgeting accuracy.


© 2026 The Buckingham Group — Tulsa’s Premier Design-Build Remodeler | www.bgtulsa.com

Recent Remodeling Insights
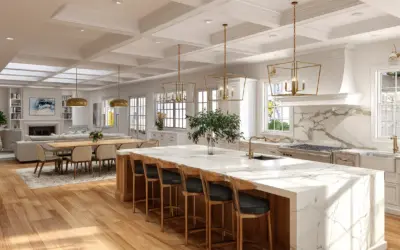
The Path to No-Regret Remodeling

The Path to No-Regret Remodeling

Most remodeling regrets happen before construction begins, not during construction. Homeowners who invest time in thoughtful planning, professional design, future-focused decision-making, and clear project priorities are significantly more likely to create spaces they love for decades. The key to no-regret remodeling is making informed decisions before construction starts.
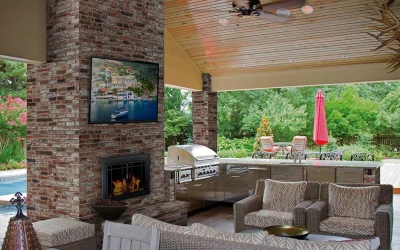
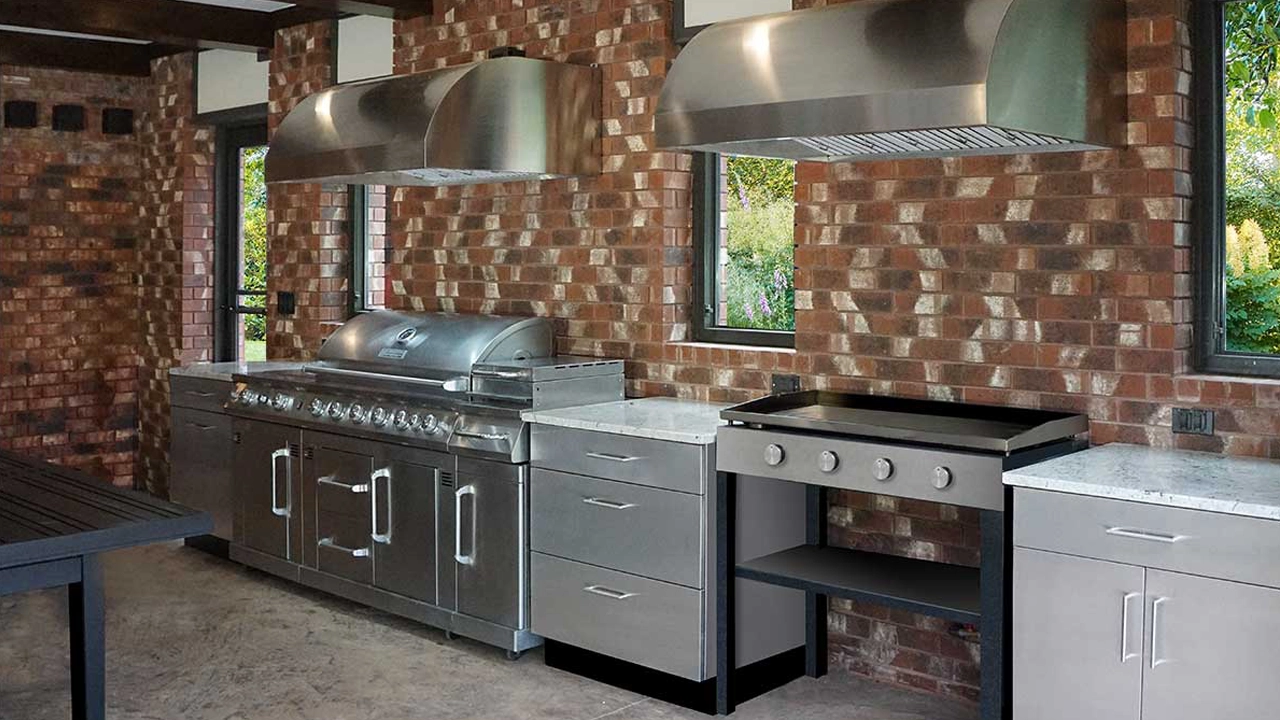
Why Some Outdoor Kitchens Feel Effortless — And Others Don’t: The Hidden Coordination Between Landscape, Architecture, and the Human Element

Outdoor kitchens have become one of the most desirable investments for homeowners in Tulsa. But not all outdoor kitchens are created equal. Some feel natural — as though they were always meant to exist within the landscape and architecture of the home. Others feel added on, disconnected, or uncomfortable to use.

The difference rarely lies in the grill brand or countertop material. It lies in coordination.

When the existing landscape, the architectural character of the home, and the human element are thoughtfully integrated, an outdoor kitchen becomes refined, functional, and durable for decades. When they are not, even expensive materials cannot compensate.

Understanding the Existing Landscape

Every successful outdoor kitchen begins with what already exists. Topography, drainage patterns, prevailing winds, sun exposure, and mature landscaping all influence design decisions.

In Tulsa, seasonal shifts matter. Summer heat, spring storms, and fluctuating humidity levels require material selections that withstand expansion, moisture exposure, and temperature swings. Stone, masonry, stainless steel grades, and proper ventilation all become critical long-term durability decisions.

But durability is not only about materials. It is about positioning.

Where does afternoon sun hit the patio? Where does shade fall naturally? Is the outdoor kitchen protected from prevailing winds? Does smoke drift toward seating areas?

Ignoring these factors results in discomfort — and discomfort shortens usage. An outdoor kitchen should extend living space, not create inconvenience.

Architectural Continuity

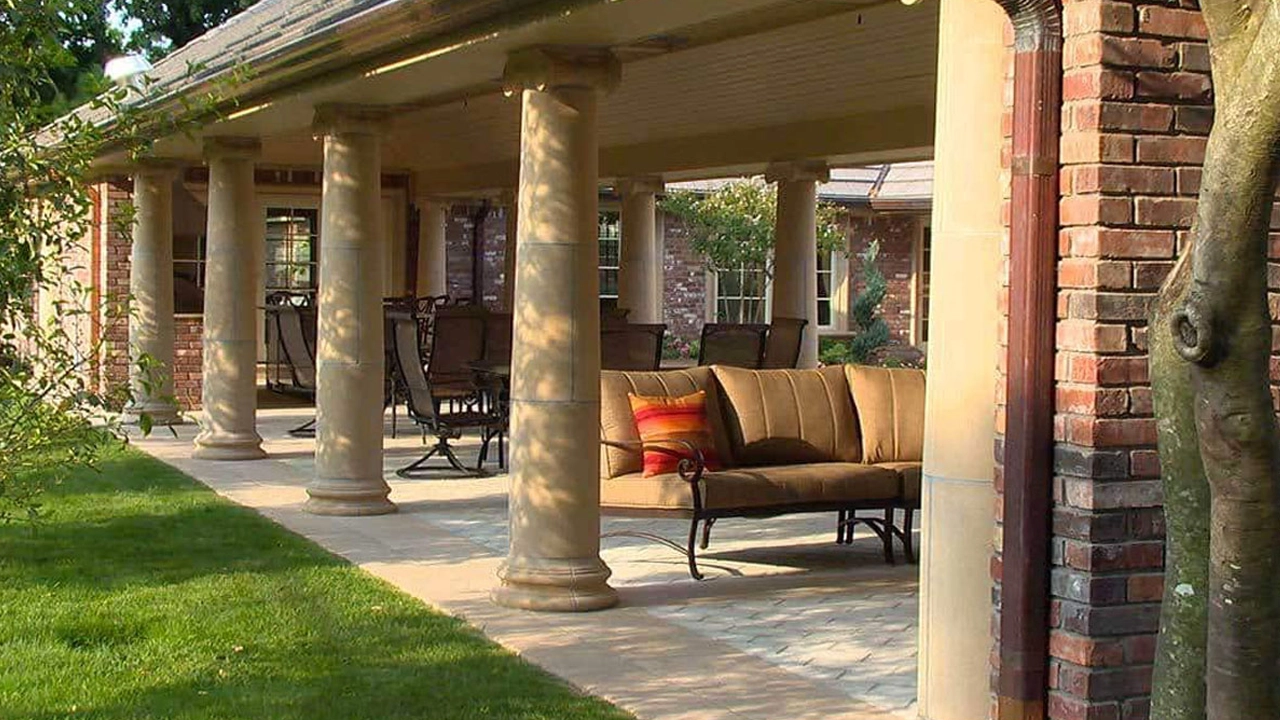
An outdoor kitchen should feel like an extension of the home’s architecture, not a separate project.

Rooflines matter. Column proportions matter. Masonry alignment matters. Even trim profiles influence whether the outdoor structure feels integrated.

Material selection must echo — not duplicate — the existing structure. Subtle coordination produces refinement.

The Human Element


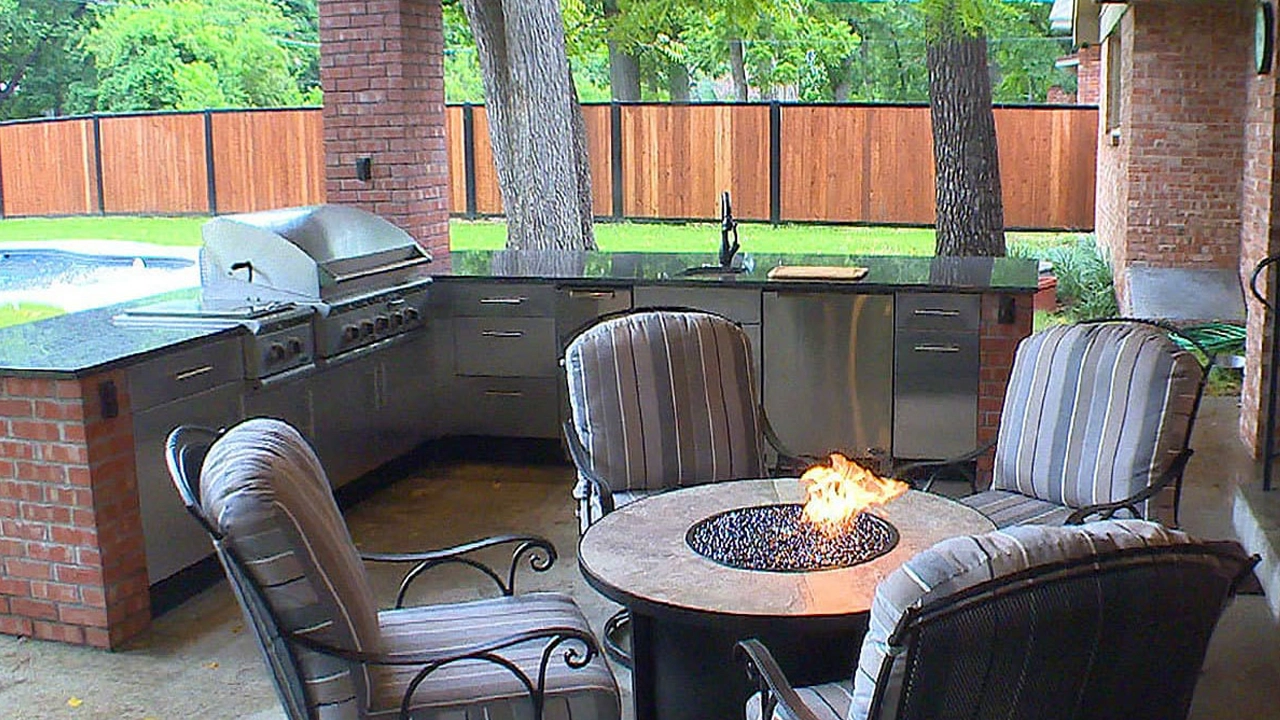
Outdoor kitchens are not staged photographs. They are used spaces.

True functionality begins with human movement. How far does someone carry food from interior to exterior? Where do guests naturally gather? Is there sufficient landing space next to the grill?

A refined outdoor kitchen accounts for prep space, cold storage, discreet trash placement, seating orientation, and layered lighting.

Comfort is engineered.

Durability and Climate Considerations

Outdoor kitchens must endure more than interior kitchens. Weather exposure accelerates wear. Moisture penetrates improperly sealed surfaces. Heat fluctuations stress materials.

Structural framing, substrate selection, drainage control, and ventilation planning matter before finishes are installed.

Cabinetry should be exterior-rated. Countertops must resist UV degradation. Electrical components require weather-rated installation.

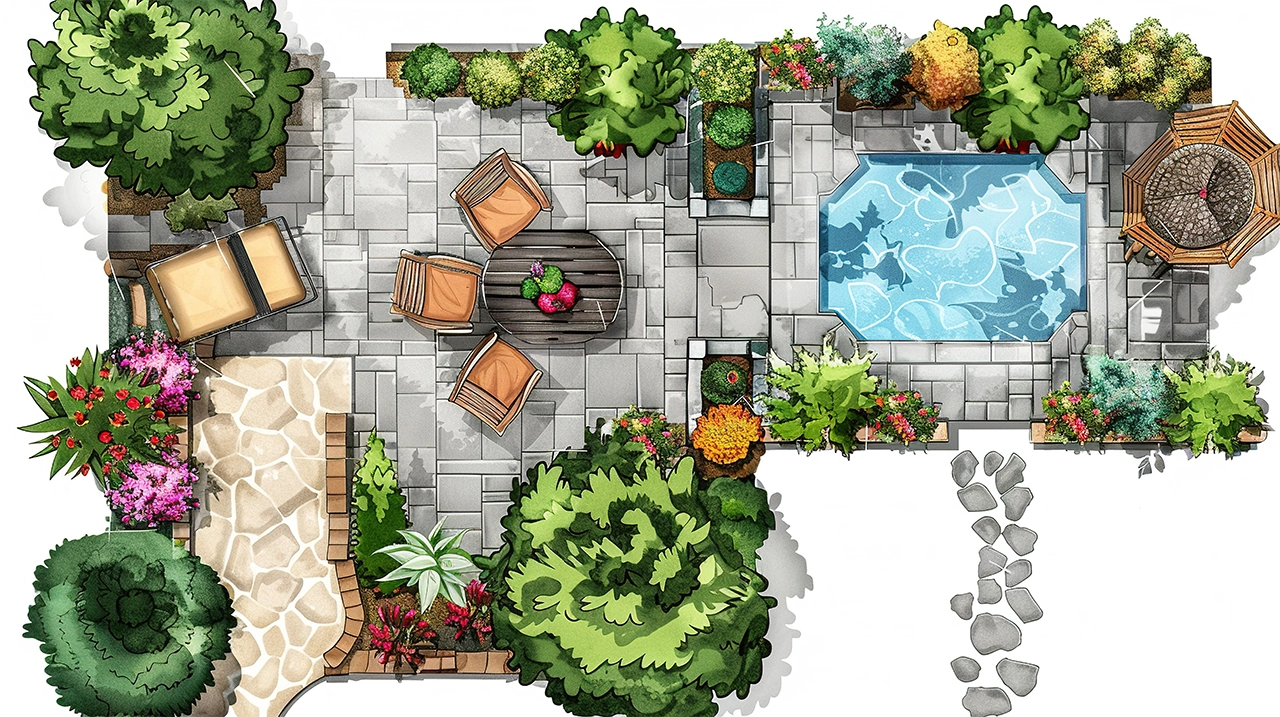
Integration with Landscape Design

The surrounding landscape should not be an afterthought. Hardscape, plantings, retaining walls, and sightline framing influence how the space feels.

Drainage must move away from structural components. Hardscape slope must direct runoff properly.

Coordination with the Interior Kitchen

When outdoor kitchens connect visually to interior kitchens, the relationship must be studied carefully. The goal is complement — not duplication.

The Design-Build Advantage

Outdoor kitchen construction involves structural engineering, electrical planning, gas routing, plumbing, masonry, and finish coordination.

A design-build approach ensures planning, pricing, engineering, and construction align from the outset. Detailed scope development clarifies materials and layout before installation begins.

Critical Path Scheduling reduces disruption and prepares the space for seasonal entertaining.

Long-Term Value

Outdoor kitchens influence both resale appeal and quality of life. When built with durability and coordination in mind, they provide decades of use.

A refined outdoor kitchen is defined by integration. Landscape informs placement. Architecture informs materials. Human behavior informs layout. Durability informs construction.

When these elements align, the result feels effortless — even though the planning behind it was anything but.

© 2026 The Buckingham Group — Tulsa’s Premier Design-Build Remodeler | www.bgtulsa.com

More Outdoor Living Remodeling Projects & Design Inspiration

Recent Remodeling Insights

The Path to No-Regret Remodeling

The Path to No-Regret Remodeling

Most remodeling regrets happen before construction begins, not during construction. Homeowners who invest time in thoughtful planning, professional design, future-focused decision-making, and clear project priorities are significantly more likely to create spaces they love for decades. The key to no-regret remodeling is making informed decisions before construction starts.

How to Design the Perfect Kitchen: Secrets to Balancing Beauty and Functionality

The kitchen is the heart of the home—a space where family, friends, and flavor come together. It’s where the day begins, where conversations flow, and where lasting memories are made. For Tulsa homeowners, designing the perfect kitchen means balancing aesthetic elegance with real-world functionality. At The Buckingham Group, our design-build team combines decades of craftsmanship with innovation to create kitchens that are both breathtaking and brilliantly efficient. Here’s how to design a kitchen that’s perfectly suited to your home, lifestyle, and Tulsa’s distinctive architectural style.

1. Start with the Layout

A thoughtful layout is the foundation of every great kitchen. The classic ‘work triangle’—the distance between your refrigerator, sink, and cooktop—still applies, but today’s designs often include multiple zones for prep, cooking, entertaining, and cleanup.

Common kitchen layouts include:

  • U-Shaped: Maximizes counter space and storage, perfect for active Tulsa households.
  • L-Shaped: Ideal for open-concept homes where the kitchen flows into adjacent living areas.
  • Galley: Efficient for smaller Tulsa homes or secondary kitchens in pool houses or guest suites.
  • Island Layouts: Popular for families who love to entertain, providing added workspace and a stylish gathering hub.

When planning your layout, think about how you move through the kitchen during the day. The best designs support intuitive motion—letting you cook, clean, and entertain without interruption.

2. Focus on Functionality

A kitchen that’s visually stunning but inconvenient to use will quickly lose its appeal. Functionality is the key to a space that performs beautifully over time. Start by analyzing your daily routines—what do you cook, how do you prep, and where do you store things?

  • Counter Space: Prioritize generous prep surfaces, especially near sinks and stoves.
  • Storage Solutions: Pull-out pantries, deep drawers, and vertical tray storage keep everything organized.
  • Lighting Layers: Blend task lighting under cabinets, ambient ceiling lighting, and statement pendants for balanced illumination.
  • Appliance Placement: Group key appliances logically—such as dishwashers near sinks—to make daily chores seamless.

At The Buckingham Group, we integrate function into form, ensuring that every detail—from drawer slides to lighting controls—enhances your everyday experience.

3. Choose Durable and Stylish Materials

Materials make the first impression and determine how your kitchen performs over the years. Tulsa homeowners often seek materials that deliver both durability and sophistication.

  • Countertops: Quartz remains a top choice for its resilience and low maintenance. Granite adds natural beauty, while butcher block introduces warmth.
  • Cabinetry: Custom or semi-custom cabinets with soft-close hardware ensure long-lasting quality.
  • Backsplashes: Glass, porcelain, or marble tiles offer a chance to express personality and elevate design.
  • Flooring: Engineered hardwood or large-format porcelain tiles withstand Tulsa’s varying climate and daily wear.

Selecting premium materials not only ensures your kitchen looks exceptional but also protects your investment for decades to come.

4. Incorporate Personal Style

Your kitchen should be a reflection of you—your tastes, your lifestyle, and the way you live day to day. Whether your style leans modern, transitional, or classic, personal touches make the design feel authentic.

Consider:

  • Custom color palettes inspired by Tulsa’s natural landscape.
  • Mixes of open shelving and concealed cabinetry for visual balance.
  • Statement lighting, from artisan glass pendants to sculptural chandeliers.
  • Distinctive hardware finishes—matte black, brushed brass, or polished nickel—for personality.

Trends fade, but true style endures. The Buckingham Group helps you design a kitchen that reflects timeless sophistication and your unique vision.

5. Don’t Forget Comfort and Connection

The best Tulsa kitchens don’t just look beautiful—they feel welcoming. As homes evolve into open-concept spaces, the kitchen has become both a workspace and a social hub.

  • Add a kitchen island with seating for guests and family.
  • Create a cozy breakfast nook where morning coffee feels like a ritual.
  • Incorporate flexible storage zones for entertaining and holiday gatherings.
  • Ensure clear sightlines to outdoor areas and adjacent rooms.

A well-designed kitchen strengthens the connection between family, food, and shared moments—a cornerstone of every Tulsa home.

6. Partner with a Trusted Design-Build Team

Transforming your kitchen vision into reality requires expertise, craftsmanship, and coordination. Partnering with an experienced design-build firm like The Buckingham Group ensures a smooth process from concept to completion.

For more than 44 years, The Buckingham Group has been Tulsa’s premier remodeler, specializing in kitchens that balance beauty, precision, and performance. Our integrated approach combines design vision with construction excellence, delivering results that exceed expectations and elevate your daily living experience.

The Perfect Kitchen Begins with Balance

Ultimately, the perfect kitchen isn’t about following trends—it’s about achieving harmony between design and function. By blending quality materials, thoughtful layout, and personalized style, you can create a kitchen that is not only timeless but truly yours. When you’re ready to begin your Tulsa kitchen remodel, The Buckingham Group stands ready to bring your dream kitchen to life with creativity, craftsmanship, and care.

© 2026 The Buckingham Group — Tulsa’s Premier Design-Build Remodeler | www.bgtulsa.com

More Tulsa Kitchen Remodeling Projects & Design Inspiration

Recent Remodeling Insights

The Path to No-Regret Remodeling

The Path to No-Regret Remodeling

Most remodeling regrets happen before construction begins, not during construction. Homeowners who invest time in thoughtful planning, professional design, future-focused decision-making, and clear project priorities are significantly more likely to create spaces they love for decades. The key to no-regret remodeling is making informed decisions before construction starts.

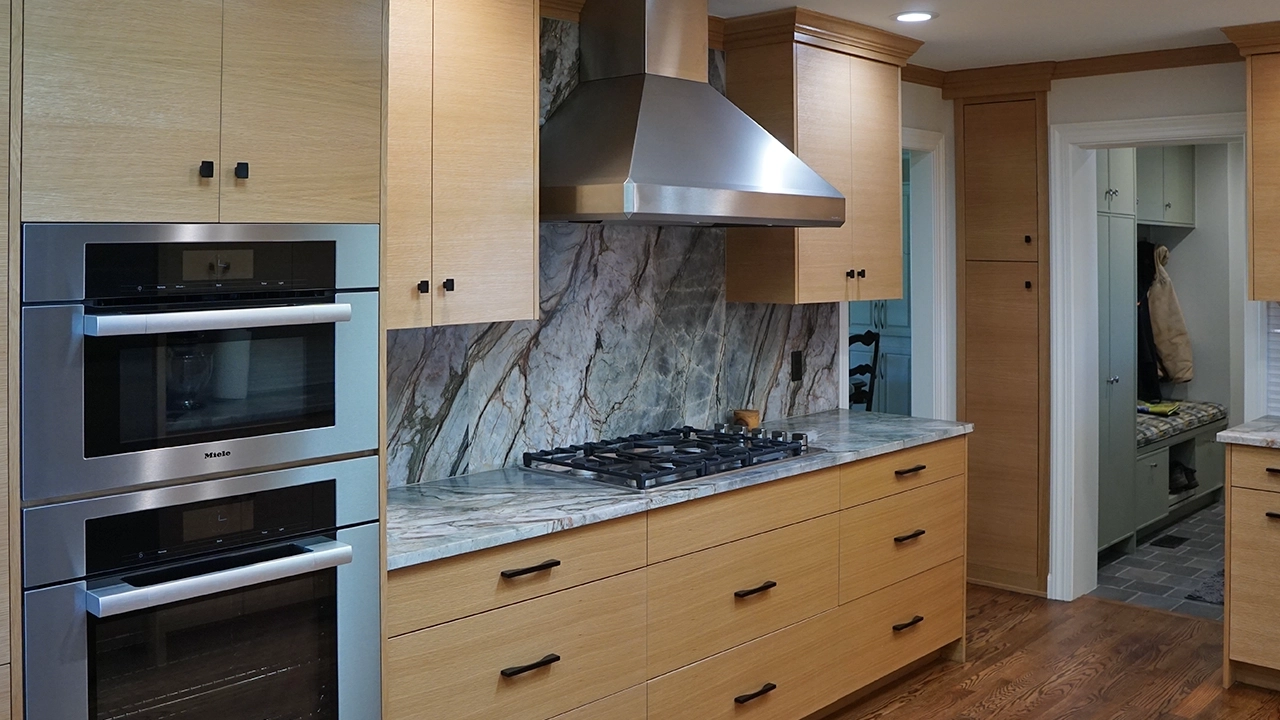

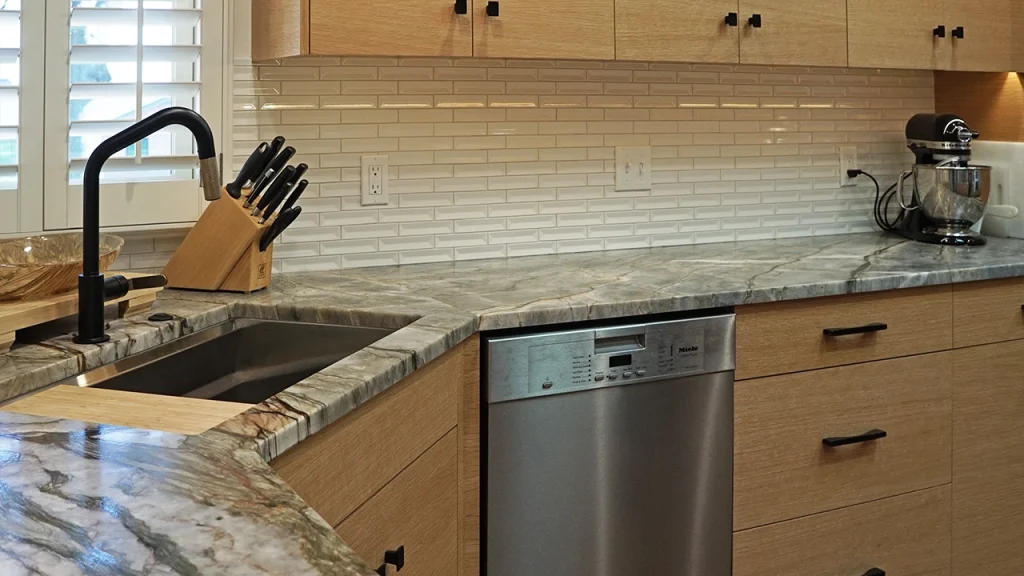
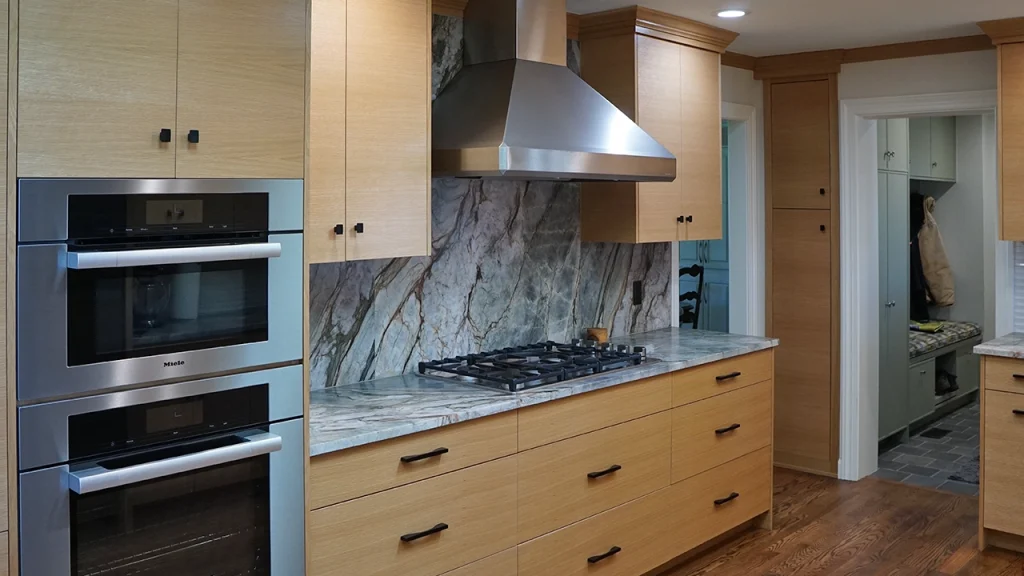
From Outdated to Outstanding: How This White Oak & Quartzite Kitchen Redefines Luxury Living in Tulsa

© 2026 The Buckingham Group — Tulsa’s Premier Design-Build Remodeler | www.bgtulsa.com

More Tulsa Kitchen Remodeling Projects & Design Inspiration

Recent Remodeling Insights

The Path to No-Regret Remodeling

The Path to No-Regret Remodeling

Most remodeling regrets happen before construction begins, not during construction. Homeowners who invest time in thoughtful planning, professional design, future-focused decision-making, and clear project priorities are significantly more likely to create spaces they love for decades. The key to no-regret remodeling is making informed decisions before construction starts.

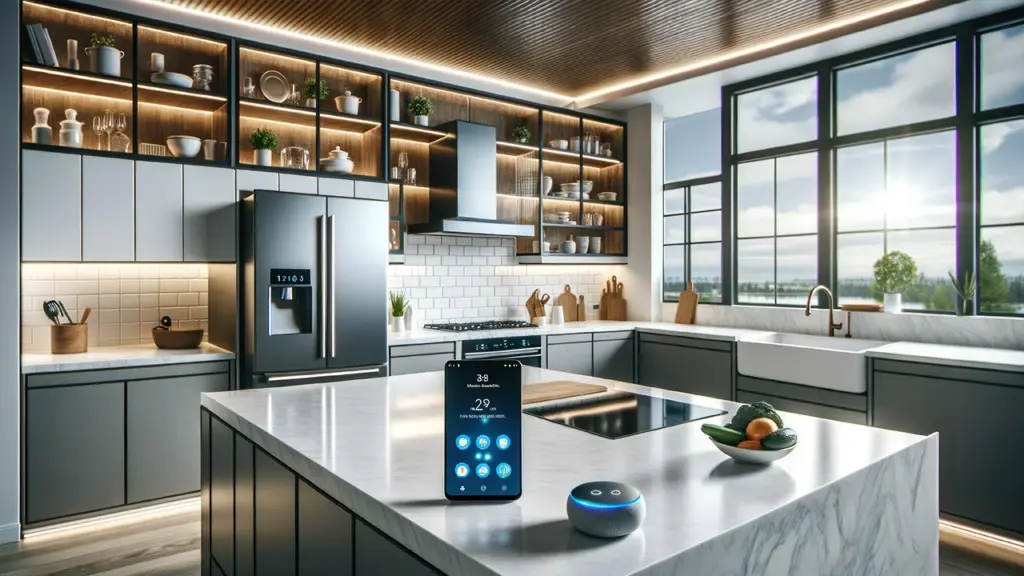
Top Kitchen Design Trends that are Exhibiting Staying Power for 2025

Here are the top kitchen design trends for 2025 that are captivating the tastes of affluent homeowners—and have true staying power.

If you’re ready to create a kitchen that elevates daily living while delivering lasting design value, The Buckingham Group is here to guide you every step of the way.

Visit www.bgtulsa.com or contact us directly to begin designing the kitchen of your dreams.

© 2026 The Buckingham Group — Tulsa’s Premier Design-Build Remodeler | www.bgtulsa.com

More Tulsa Kitchen Remodeling Projects & Design Inspiration

Recent Remodeling Insights

The Path to No-Regret Remodeling

The Path to No-Regret Remodeling

Most remodeling regrets happen before construction begins, not during construction. Homeowners who invest time in thoughtful planning, professional design, future-focused decision-making, and clear project priorities are significantly more likely to create spaces they love for decades. The key to no-regret remodeling is making informed decisions before construction starts.